
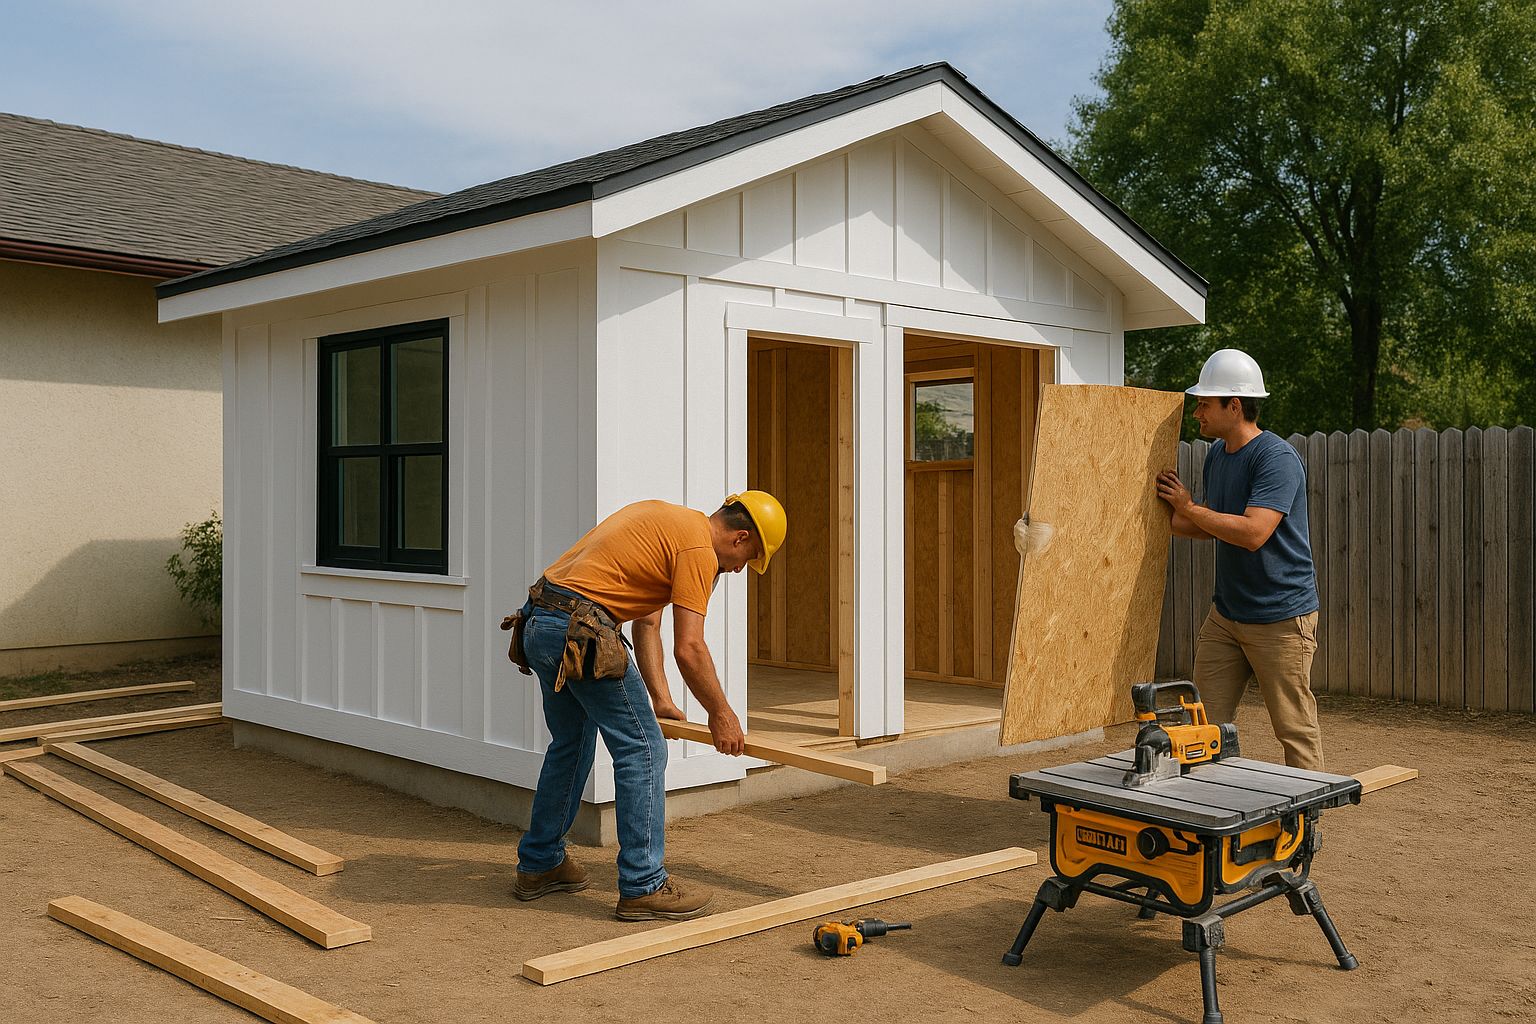
California homeowners pursuing accessory dwelling units often cite permitting as one of the most uncertain parts of the process, and ADU Builders Bay Area is helping property owners in San Jose and the greater Bay Area prepare complete, code-compliant submittal packages that meet the state’s 60-day city review standard and avoid the delays that derail unprepared projects.
California law requires local jurisdictions to act on a complete ADU permit application within 60 days of submittal. That deadline only starts the clock once a jurisdiction determines the application is complete — and for many homeowners, getting to that point takes far longer than expected. Incomplete drawings, missing engineering, unclear site plans, and misunderstood code requirements can push a project back by weeks or months before a single permit counter visit is scheduled. ADU Builders Bay Area works with homeowners from the earliest planning stages to ensure that what gets submitted is ready to review — not just filed.
Understanding the 60-Day ADU Permit Review Requirement
California’s ADU statutes, strengthened through multiple legislative cycles, created a framework that limits how long local agencies can hold a complete application without action. The 60-day window applies to ADU applications in most jurisdictions, including cities throughout the Bay Area such as San Jose, Sunnyvale, Mountain View, Santa Clara, Fremont, and Oakland. However, the clock only begins when the city determines the application is complete.
This distinction matters significantly for homeowners. A city may accept an application at the counter and then issue a correction notice within the first few weeks, identifying deficiencies and resetting the review process. Until those corrections are resolved and resubmitted, the 60-day clock does not run in the homeowner’s favor. Projects submitted with missing sheets, inadequate structural details, incorrect energy compliance documentation, or omitted fire separation information can sit in correction cycles for months.
ADU Builders Bay Area prepares permit applications designed to satisfy the completeness determination from the start. By understanding what each jurisdiction expects to see in an ADU submittal — including architectural drawings, site plans, floor plans, elevations, grading plans where required, electrical diagrams, plumbing schematics, and Title 24 energy reports — the company reduces the likelihood that a project will be sent back for missing information.
Common Holdups That Delay ADU Permits in San Jose and the Bay Area
Even well-intentioned homeowners with experienced contractors sometimes run into permit delays caused by factors that could have been addressed earlier in the planning process. ADU Builders Bay Area has identified several recurring issues that stall ADU permits across Bay Area jurisdictions.
Site plan accuracy ranks among the most common problems. A site plan that misrepresents setbacks, driveways, utility easements, drainage patterns, or the footprint of existing structures can prompt correction notices immediately. Jurisdictions verify submitted site plans against public records and aerial imagery, and discrepancies trigger additional review or require survey documentation to resolve.
Structural engineering is another frequent source of delay. Many homeowners assume that small ADU structures require minimal engineering, but California’s building code requirements for lateral bracing, connections, foundations, and framing details apply fully to accessory dwelling units. When engineering is absent from an initial submittal or does not match the architectural design, corrections are issued and the project stalls while engineering is produced.
Utility connections create delays when homeowners have not determined whether existing services can support an additional unit. Sewer capacity verification, water meter sizing, electrical panel capacity, and gas service assessments may each require coordination with utility companies before the building department will accept certain application types. Projects that arrive at the permit counter without utility clearances or letters of availability may be held pending that documentation.
Fire separation and egress requirements for certain ADU configurations, particularly garage conversions and attached units, also generate correction notices when drawings do not clearly demonstrate compliance. Bay Area jurisdictions follow California Building Code requirements for fire separation between the ADU and existing structures, and plan checkers look carefully at these details.
What a Complete ADU Submittal Checklist Includes
ADU Builders Bay Area approaches each permit submittal with a checklist-driven process that accounts for both state ADU law and local jurisdiction-specific requirements. While each city has its own submittal forms and portal systems, the core documentation for a complete ADU application in the Bay Area typically includes several key components.
Architectural drawings form the foundation of any submittal. These include a dimensioned site plan showing the proposed ADU location relative to property lines, existing structures, utility connections, and access routes. Floor plans for the ADU must show room layout, door and window locations, square footage calculations, and intended uses. Exterior elevations show all four sides of the structure with heights, materials, and openings clearly indicated. A roof plan demonstrates drainage direction and structural framing intent.
Structural engineering documents support the architectural drawings by demonstrating that the proposed construction meets code requirements for lateral and gravity loads. For wood-frame ADUs, this typically includes a foundation plan, framing plan, shear wall layout, connection details, and a soils reference or geotechnical clearance for sites with soil concerns.
Title 24 energy compliance documentation is required for all new ADU construction in California. This report, prepared by a certified energy analyst, demonstrates that the proposed design meets California’s mandatory energy efficiency standards for insulation, windows, mechanical systems, water heating, and lighting. Submitting without a current, project-specific Title 24 report is one of the fastest ways to receive a correction notice.
Mechanical, electrical, and plumbing documentation shows how the ADU will be connected to utilities. This includes the electrical panel schedule, circuit layout, fixture locations, plumbing schematic, vent locations, and HVAC equipment specifications. For garage conversions, electrical panel upgrades are often required and must be reflected in the submittal.
A completed application form, applicable fees, and any jurisdiction-specific clearances such as school district fees, fire department pre-clearance, or flood zone documentation round out a complete submittal package.
In the middle of assembling this documentation, homeowners often benefit from working with a builder who knows the system. ADU Builders Bay Area coordinates the preparation of all required submittal documents and manages communication with the building department through review and approval.
How Jurisdiction-Specific Requirements Affect the Timeline
One of the more challenging aspects of ADU permitting in the Bay Area is that each jurisdiction has its own expectations, even within the same county. San Jose’s Department of Planning, Building, and Code Enforcement handles ADU applications differently from Sunnyvale’s permitting portal, which in turn differs from how Fremont or Oakland processes these projects.
Some cities have moved to online permitting platforms that allow applicants to upload documents, track review status, and respond to correction notices digitally. Others still require in-person submittals or pre-application meetings. Fee schedules vary, and some jurisdictions require separate applications for grading, stormwater, or utility work that runs parallel to the building permit process.
San Jose, as a large city with active ADU development, has invested in staff training and process improvements for ADU permits. The city provides resources for homeowners, but the volume of applications means that incomplete or deficient submittals can take time to reach a plan checker and generate feedback. Projects that are submitted complete and correct the first time tend to move through the review cycle more efficiently.
ADU Builders Bay Area maintains working knowledge of current requirements across the municipalities it serves, including submittal portal preferences, current plan check turnaround times, and any local amendments to state ADU law that affect project design or documentation. This localized expertise helps homeowners avoid the trial-and-error approach that can extend a permit timeline from weeks to months.
Pre-Submittal Planning That Sets Projects Up for Faster Approval
The fastest path through the permit process begins well before any documents are submitted. ADU Builders Bay Area engages homeowners in pre-submittal planning that identifies potential problems on the site, in the design, or in the regulatory framework before those issues reach a plan checker’s desk.
Feasibility review is the starting point. This involves evaluating the property for setback compliance, lot coverage limits, height restrictions, access requirements, utility availability, and any deed restrictions or easements that could affect an ADU. Properties in flood zones, hillside overlay districts, or historic neighborhoods may have additional constraints that require early attention.
Design development follows feasibility review, with layouts shaped around what the property can support and what the homeowner intends to use the space for. A rental unit has different design priorities than a space for aging parents or an adult child returning home. Getting the design right before engineering begins prevents expensive revisions and document conflicts that create delays during plan check.
Pre-application meetings with the building department, available in some jurisdictions, can also help identify potential issues before formal submittal. ADU Builders Bay Area advises homeowners on whether a pre-application consultation makes sense for their project and helps prepare materials for that meeting when one is warranted.
Managing the Review Period and Responding to Correction Notices
Once a submittal is accepted as complete, the 60-day review clock begins. During this period, the building department’s plan checkers review the documents for code compliance across multiple disciplines — structural, architectural, mechanical, electrical, plumbing, energy, and fire. When corrections are needed, the department issues a correction notice and the review period pauses until a revised submittal is received.
Responding to correction notices promptly and accurately is essential to keeping a project on schedule. Correction notices can range from minor clarifications to substantive design changes, and the quality of the response determines whether a project advances to approval or enters another round of review.
ADU Builders Bay Area manages the correction response process on behalf of homeowners, working with the project engineer and design team to address each item clearly and completely. The goal is to resolve all outstanding corrections in a single revised submittal rather than submitting partial responses that create additional back-and-forth with the building department.
Once all corrections are resolved and the building department issues a permit approval, the project moves into the construction phase. Inspections are scheduled as construction milestones are completed — typically at foundation, framing, rough mechanical/electrical/plumbing, insulation, and final stages. ADU Builders Bay Area coordinates with the building department throughout construction to ensure inspections are scheduled efficiently and that work is ready for inspection before the inspector arrives.
About ADU Builders Bay Area
ADU Builders Bay Area is a San Jose based accessory dwelling unit builder serving homeowners throughout the Bay Area. The company provides ADU design, planning, permitting, and construction services for detached ADUs, attached ADUs, garage conversions, junior ADUs, backyard cottages, in-law units, and custom secondary housing structures. Its work is centered on local expertise, efficient project delivery, and functional residential design for California homeowners.
ADU Builders Bay Area
111 N Market St suite 378
San Jose, CA 95113, United States
Get our latest guides, news, and insights highlighted in your Google Search & AI Overviews.